Apartments / Apartment 4.04
Apartment 4.04 · 4. floor
Spacious studio with a loggia
[TO CONFIRM]
per month + [TO CONFIRM] service charges
3D tour[Matterport link]
38.24 m²
floor area
4 m²
loggia
26.69 m²
main room
Floor 4
elevator in the building
About the apartment
Almost 27 m² main living space, bathroom with a bathtub and a loggia.
[TO CONFIRM: orientation, view, kitchen fittings, appliances, air conditioning]
Area breakdown
Loggia
4 m²
Entrance
2 m²
Bathroom
5.39 m²
Living area
26.69 m²
Kitchen
3.72 m²
Amenities & services
Parking space at the building
Elevator in the building
Video intercom / smart system[TO CONFIRM]
Air conditioning[TO CONFIRM]
Fitted kitchen with appliances[TO CONFIRM]
Floor plan
Download floor plan (SVG)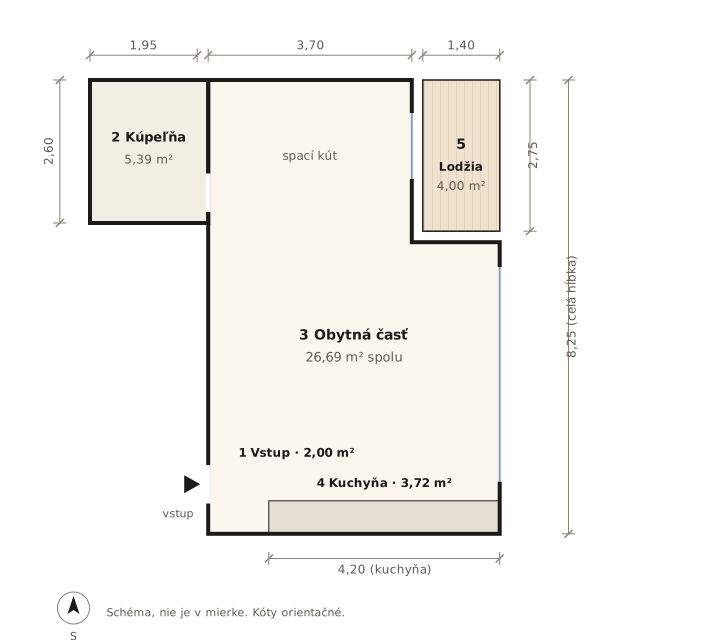
Schematic, not to scale. Dimensions in metres per project documentation, approximate.
[FOTO] Two-room apartment with two roof terraces
In the same building
Two-room apartment with two roof terraces
44.96 m² · 16 + 55 m² · 5. floor
View →
Let's schedule a viewing
I'll get back to you within 24 hours. I group viewings into one or two slots a week, so you can see both apartments at once.
Jakub
[TO CONFIRM]
[TO CONFIRM]
Thanks for reaching out!
I'll get back to you as soon as possible, usually within 24 hours.